
Can Firestop Systems Be Used to Address Gaps Around Fire Door and Fire Window Assemblies?
Firestop systems cannot be used to address gaps around fire door assemblies or fire window assemblies. Gaps around fire door and fire window frames should instead be resolved through the applicable opening protective listing, manufacturer’s installation instructions, NFPA 80 requirements, or direct guidance from the door/window assembly manufacturer.
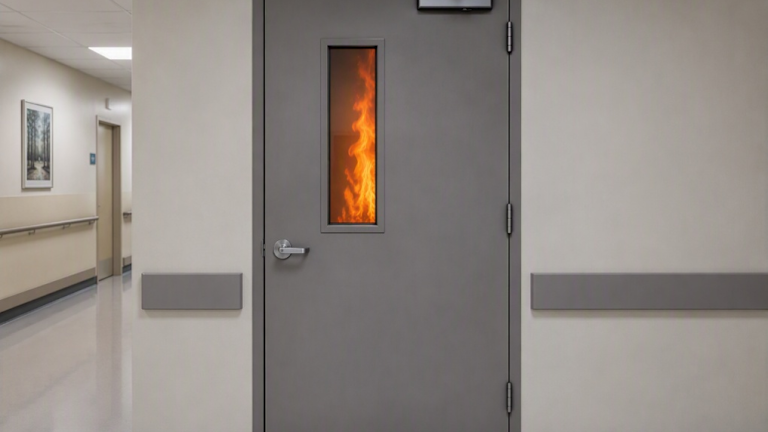
Firestop systems cannot be used to address gaps around fire door assemblies or fire window assemblies
Executive Summary
Firestop systems cannot be used to address gaps around fire door assemblies or fire window assemblies. Gaps around fire door and fire window frames should instead be resolved through the applicable opening protective listing, manufacturer’s installation instructions, NFPA 80 requirements, or direct guidance from the door/window assembly manufacturer. Hilti does not issue EJs or TEs that use firestop systems to address gaps around fire door and fire window assemblies, unless future codes or test standards establish a recognized pathway.
Introduction
To align design practices with code requirements and testing limitations, Hilti’s Fire Protection Design team has implemented important changes regarding firestop applications involving fire-rated doors, windows, and their associated framing systems. Moving forward, Hilti’s Fire Protection Design team will no longer provide fire protection solutions via Engineering Judgments (EJs) or Technical Evaluations (TEs) that include these components. This shift reflects both technical constraints with the firestop test standards, and a renewed commitment to ensuring compliance with established building codes.
From a code perspective, this change reinforces the distinction between firestop systems and opening protective or closure assemblies. This change does not affect firestop systems for exterior walls that are required to comply with ASTM E2307 Standard Test Method for Determining Fire Resistance of Perimeter Fire Barriers Using Intermediate-Scale, Multi-story Test Apparatus. Model building codes, including the International Building Code (IBC) and the National Building Code of Canada (NBC), provide prescriptive requirements for doors, windows, and their frames when opening protectives/closures are required in an assembly with a required fire resistance rating. For instance, IBC Chapter 7 outlines performance criteria for opening protectives that differ significantly from those applied to firestopping. In Canada, NBC Section 3 has fire test criteria for closures that is different than the testing and rating of firestopping. For example, both codes specify that a fire door assembly in a two-hour fire barrier/separation requires only a 90-minute assembly rating, whereas a firestop system in the same barrier/separation must achieve a full 2-hour Fire Endurance Rating (F-Rating).
Additionally, the fire testing standards applicable to firestop joint systems and fire door/window assemblies are fundamentally different, further underscoring why firestop joint system methodologies are not appropriate substitutes for properly designed door/window opening assemblies. This paper will dive deeper into these areas to help bring clarity behind Hilti’s decision.
Firestop Requests Received by Hilti for Fire Door/Windows Frames
Hilti’s Fire Protection Design Team frequently receives EJ/TE requests for firestop solutions to address gaps around door or window frames. Figure 2 provides photographic examples of conditions where deficiencies with installation have led to requests for a firestop remedy.

Figure 2: Gaps Around Door or Window Frames
This is a common construction issue where a door or window is installed, but a gap outside of the designed tolerance remains between the door/ window frame and the surrounding fire-resistance rated assembly. To maintain fire compartmentation, project teams have looked towards firestops to close fill such gaps. In the past, Hilti designed firestop solutions for door/window frame conditions via EJs/TEs using firestop products based on data from fire tests conducted in accordance with UL 2079 Standard Test Method for Fire-Resistive Joint Systems or CAN/ULC-S115: Standard Method of Fire Tests of Firestop Systems. This included firestop products, like caulks or sprays, to seal these gaps and maintain continuity of the fire-resistance rated assembly as it transitions to the door/window frame.
While these gaps may appear similar to firestop joint conditions, they are fundamentally different because the frame is part of a listed opening protective/closure assembly. In an ideal construction scenario, the door or window should not need an EJ/TE evaluation for firestopping materials. When installing a fire door assemblyor fire window assembly, the associated testing agency listing, manufacturer’s instructions, or NFPA 80: Standard for Fire Doors and Other Opening Protectives will specify proper installation of the assembly and frame with the surrounding construction.For example, UL Assembly No. SP-3-001 for a swinging-type fire doorassembly, which can be installed in gypsum walls or masonry walls, details how the frame should transition to the surrounding construction as shown in Figure 3.

Figure 3: UL Design No. SP-3-001, Callout #6
This listing provides the standard for fastening the frame to the wall. Then, as indicated for gypsum walls, the wallboard “shall extend into the throat of the opening of the door frame a minimum of 1/2 inch”. For masonry walls, the frames “shall be fully grouted.” Therefore, when installed correctly per this listing, the frame is properly fastened and tied into the surrounding construction. Fire compartmentalization is maintained, eliminating any need for an EJ/TE for firestopping between the fire door assembly and the wall.
Furthermore, NFPA 80 outlines installation requirements for various types of fire door assemblies, such as swinging doors, rolling steel doors, sliding doors, etc., in addition to fire window assemblies. Per UL GVTV.GuideInfo Fire Door and Fire Window Frames (link: GVTV.GuideInfo - Fire Door and Fire Window Frames | Product iQ - Product iQ), frames are intended to be installed in accordance with NFPA 80. Installation details other than those specified in NFPA 80 are provided by the manufacturer of the door/window assembly.
It is important to acknowledge that certain UL listings do exist that incorporate firestop materials in fire door assemblies and fire window assemblies. These listings, or the manufacturer’s instructions, may require a firestop product, such as a fire caulk/spray or intumescent sealant, between the door or window assembly and the surrounding construction. However, as shown in the upcoming sections, these listings are supported by testing protocols that differ from those used in Hilti’s firestop systems, and the associated data belongs to the door or window assembly manufacturer. Consequently, Hilti’s Fire Protection Design Team may not rely on such listings to develop or justify fire protection solutions for door/window frame conditions. Instead, Hilti will now direct customers and project teams to consult directly with the door/window manufacturers for guidance related to these assemblies.
Reason for Hilti’s Change
The decision to stop providing EJs/TEs for applications involving fire door/window assemblies is driven primarily by limitations identified during discussions with our 3rd party certification partners. We sought to test the conditions represented by our EJ/TE designs and obtain publicly available firestop listings. This is a recurring practice we have successfully followed for other topics such as mass timber assemblies, penetration movement, and new plastic pipe varieties.
In the end, there is not a test setup that can be utilized to validate traditional firestop systems in conjunction with doors and windows, as the test standards applicable to fire door assemblies and fire window assemblies are different from the test standards applicable to firestops. In addition, the applicable building code requirements governing fire door/window assemblies are different from the building codes governing firestop. As a result, there is no viable testing pathway that would allow us to responsibly develop and certify firestop solutions in accordance with UL 2079 Standard Test Method for Fire-Resistive Joint Systems or CAN/ULC-S115: Standard Method of Fire Tests of Firestop Systems. There is potential for the firestop materials to be fire tested in conjunction with fire door/window assemblies and following the fire door/window assembly fire test standards, but this must be coordinated with the door or window manufacturer.
The following sections will go into a comparison of building codes and test standards applicable to fire door/window assemblies and those for firestop.
Relevant Building Codes and Standards
International Building Code (IBC) and the National Building Code in Canada (NBC) define requirements for door/window assemblies. Chapter 7 of the IBC and Section 3 of the NBC are the principal locations where these requirements are found. One noteworthy aspect is that the hourly duration for the door/window fire protection rating does not always need to equal the hourly duration of the fire resistance rated assembly that the door/window is installed within. As an example, a fire door installed in a 2-Hr fire resistance rated wall assembly must achieve a fire protection rating of 1.5-Hr. To illustrate this point, NBC 2020 Table 3.1.8.4 is recreated to show how the required fire protection rating of a closure interacts with the fire resistance rating of the fire separation it is installed within.
Table 2: Recreated NBC Table 3.1.8.4 Fire-Protection Rating of Closures | |
|---|---|
Fire-resistance rating of Fire Separation | Minimum Fire Protection Rating of Closure |
45 min | 45 min |
1 hr | 45 min |
1.5 hr | 1 h |
2 h | 1.5 h |
3 h | 2 h |
4 h | 3 h |
From the code requirements come reference to fire test standards used to evaluate doors and windows required to have a fire protection rating. Table 3 gives an overview of the standards for doors and windows referenced in model building codes.
Table 3: Standards for Fire Door/Window Assemblies | |
International Building Code (IBC) | National Building Code of Canada (NBCC) |
NFPA 80: Standard for Fire Doors and Other Opening Protectives NFPA 252: Standard Method of Fire Tests of Door Assemblies NFPA 257: Standard on Fire Test for Window and Glass Block Assemblies UL 9: Standard for Fire Tests of Window Assemblies UL 10B: Fire Tests of Door Assemblies UL 10C: Positive Pressure Fire Tests of Door Assemblies | NFPA 80: Standard for Fire Doors and Other Opening Protectives CAN/ULC-S104: Standard Method for Fire Tests of Door Assemblies CAN/ULC-S106: Standard Method for Fire Tests of Window and Glass Block Assemblies |
Firestops also have clear requirements set forth in model building codes. Firestop performance focuses on protecting penetrations within, or joints between, fire resistance rated assemblies. Chapter 7 of the IBC and Section 3 of the NBC are, again, the main areas where the requirements are found, and where reference to test standards related to firestops are contained. Table 4 provides an overview of firestop test standards within model building codes.
Table 4: Test Standards for Firestop | |
International Building Code (IBC) | National Building Code of Canada (NBCC) |
ASTM E814/UL 1479: Fire Tests of Penetration Firestops ASTM E1966/UL 2079: Standard Test Method for Fire-Resistive Joint Systems ASTM E2307: Standard Test Method for Determining Fire Resistance of Perimeter Fire Barriers Using Intermediate-Scale, Multi-story Test Apparatus ASTM E2837: Standard Test Method for Determining the Fire Resistance of Continuity Head-of-Wall Joint Systems Installed Between Rated Wall Assemblies and Nonrated Horizontal Assemblies | CAN/ULC-S115: Standard Method of Fire Tests of Firestop Systems ASTM E2307: Standard Test Method for Determining Fire Resistance of Perimeter Fire Barriers Using Intermediate-Scale, Multi-story Test Apparatus |
There is currently no firestop test standard that can be utilized to evaluate a firestop system for addressing a gap between a fire-resistance rated assembly and a fire door/window assembly. Fire rated doors/windows and firestops arrive at their respective ratings through entirely different testing methods.
Another key distinction is that fire doors/windows are often rated for a shorter duration than the fire-resistance rating of the wall in which they are installed, as discussed previously. Firestops, however, must achieve the same hourly rating as the assembly in which they are installed. As a result, applying a firestop test duration to a fire door or window can require testing the door/window beyond its rated performance, creating a scenario that would likely lead to failure despite the product meeting its intended design requirements.
Conclusion
Firestop requirements applicable to penetrations and joints cannot be directly applied to fire door/window assemblies.
When installing a fire door assembly or fire window assembly, the Hilti Fire Protection Design Team recommends that project teams follow the associated opening protective listing, the manufacturer’s instructions, and NFPA 80 for proper installation. If deviations arise in the field, project teams should consult directly with their fire door/window assembly manufacturer for guidance.
Based on the current state of applicable building codes, testing standards, and product listings, the Hilti Fire Protection Design Team will no longer offer firestop-based solutions for applications involving fire door assemblies or fire window assemblies. As demonstrated herein, no recognized code-compliant testing methodology currently exists to evaluate such conditions. This determination ensures consistency with applicable building codes, recognized testing authorities, and Hilti's commitment to providing technically sound, code-compliant solutions that help make construction better.